
Kitchen units are a lot more than just storage. It influences your space, how you eat, and the harmony of your home every day. An excellent kitchen remodel every time begins with a professionally created design at Apex Construction & Remodeling.
We’re one of the most prestigious Kitchen Remodeling Lake Havasu City experts, and we understand that every homeowner has their own style, taste, and practices. As a result, the cabinet design approach we take couples strategic planning, usefulness, and specialised craftsmanship to create rooms that perfectly function for the families they serve.
Some kitchen renovations are merely an effort to refresh an outdated design, while others involve a more extensive update from top to bottom. Whether you have an old kitchen you want to spruce up or you are planning a full-fledged home renovation project, it is good for you to understand how professional designers frame and how you need to implement your cabinets.
Why is the Kitchen Cabinet Layout so Important?
Although many people jump straight to thinking about cabinet finishes, countertop materials, and decorative pulls, the overall layout will determine the functionality of the space and what your home needs to achieve that happens every day.
There are many advantages to a strategic cabinet plan:
- Optimized Workflow
- Maximized Storage
- Clutter Reduction
- Rise in Property Value
- Improved Experience of Hosting
- Improved Accessibility
House-Saving is a good place to get industry insights, as kitchen improvements routinely prove to be one of the best home improvement investments, a decision that is backed by research consistently showing the improvements add significantly to home value and improve everyday living.
Always work on the cabinets first for any Kitchen Remodeling Lake Havasu City project, and you will always have detailed decor and color choices afterwards.
Our Kitchen Cabinet Design Process
Once you stop by this page, you will be welcome to have a go at Step 1 to review your only life.
Step 1: Realize your Lifestyle
- How often does the cooking of food in your house take place?
- Do the people living in the house cook at the same time, together?
- Do all the friends and family get together in the kitchen?
- Name the kitchen tools you use daily?
- Does the family need to adapt and deliver for the seniors and defend the kids?
From these ideas, we can design a bespoke arrangement of the cabinet, with an emphasis on your individual family needs.
Step 2: The Survey of the Architectural Space
The materials, methods, and procedures employed by our remodeling professionals help us evaluate your room structure, and all aspects are analyzed closely, including:
- Precise wall-to-wall dimensions
- Existing plumbing systems and connections
- Placement of electrical systems and outlets.
- W window and natural light sources
- Walkways and entranceways
- Structural parameters
This holistic assessment allows us to devise innovative solutions and identify limitations in structure before we start drawing any blueprints.
Step 3: Establishing a Functional Work Zone
Today’s modern kitchen is designed for efficiency and ideal functionality when divided into well-defined, specialized working areas.
Typically includes the following:
Food Prep Zone:
Focused on the middle of ample countertop/secondary prep sinks.
Cooking Zone:
Ventilation, cooking facilities (oven, range & cooktops).
Clean Zone:
The main sink, garbage pull, and dishwasher are the centre of the space.
Storage Zone:
For food products in the Buttery, Kitchenware, Cooking utensils, and micro gadgets.
Logical grouping of cabinets around these activity centres prevents unnecessary movement and utilizes maximum capacity.
Knowing the Principles of the Kitchen Work Triangle
One of interior architecture’s time-tested cornerstones is the traditional kitchen work triangle.
This is for three very busy places:
- The Refrigerator (Storage)
- The Sink (Preparation/Cleaning)
- The Stove (Cooking)
It aims to reduce the number of unnecessary movements that have to take place between these points and to allow for adequate traffic flow to pass through.
The modern open space layout frequently features multi-functional islands and additional working surfaces, but the basic work triangle concept of layout is still a very useful blueprinting tool.
We’ve been excellent at updating this traditional idea to suit contemporary, creatively arranged settings created for family life.
Selecting the Proper Cabinet Configuration
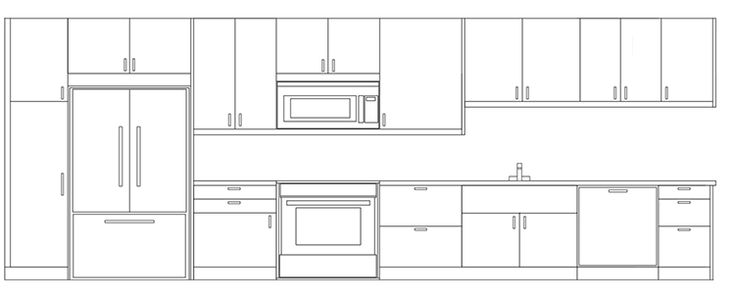
The only thing that unites all homes is the fact that each is individual and has specific architectural traits and space requirements.
Here is a simple comparison of some of the setups that we’re commonly using:
- Configuration
- Best Suited For
- Primary Benefit
L-Shaped Kitchens
Best for:
- Small to medium-sized houses
- open concept design
- Highly flexible and lush room changes
U-Shaped Kitchens
These homeowners are concerned about having maximum space.
Excellent for:
- Perfect arrangement
- Cabinets are abundant
- Highly functioning
Galley Kitchens
Greatly operating for long, narrow buildings with arched plans.
Beneficial for:
- Effective workflow
- Less need to walk
- Economical remodeling
Island Kitchens
A famous pick in the contemporary Kitchen Remodeling Lake Havasu City projects.
Island Kitchens delivers:
- Large storage
- More seating capacity
- Further prep area
- Improved entertaining utility
Peninsula Kitchens
Formulated areas with no space for an island (the island will not fit).
Provides utility service without occupying the island’s floor area.
Storage Solutions We Combine
Modern homeowners not only seek new and improved homes but also expect much more from their custom cabinets than the simple, permanent wooden shelves we are accustomed to.
We regularly incorporate creative solutions in our specially designed layouts:
Slide-Out Pantry Systems:
These remove the “buried” items and allow you to even store the items in the deep storage.
Deep Tier Drawer Cabinets:
Perfect for Heavy Storage:
- Pots
- Pans
- Mixing bowls
Corner Cabinet Solutions
The Lazy Susans or mechanical pull-out trays provide the best opportunities for using the space behind a wall corner that is being left unused in most spaces.
Vertical Partition Organizers
Designed and made to:
Tray dividers
Baking sheet arrangers, to cut on a cutting board, to assemble spices on a tray, and more.
Concealed Appliance Storage
If you have an appliance such as a blender or toaster, you can be kept in your kitchen without taking up much space and keep your kitchen area clean.
Some of the Useful Points for the Landlords Considering the Kitchen Remodeling
While finalizing to begin your restoration plan, you should keep these things in mind:
Emphasize over Operation
The beauty of the cabinets is significant, but the functionality should come first
Plan for Future Needs
Consider future shifts in your family’s parameters or needs, such as being able to access items over a long time.
Choose Premium Hardware
Cabinetry quality hinges on the cabinet’s length of life, which relies on the quality of drawer glides and soft-close cabinets.
Make it in the vertical dimension
Try to make use of vertical space; have your upper cabinets extended up to the ceiling, which makes seasonal storage space a great deal larger.
Plan Lighting Early
Lighting plans, including under-cabinet task lighting fixtures and ambient lighting, should be embodied in the initial lighting layout blueprints.
Most Frequent Kitchen Cabinet Layout Errors
There’s no need to invest time, money, and frustration in avoiding these common mistakes:
Absence of Natural Workflow
Large Items cannot be included in the major appliances, which makes awkward moves and walking around the room necessary.
Too Many Cabinets
The landlords need to have so many cabinets to store their belongings. It’s highly significant to ensure that passageways, gadget doors, and cabinet planks don’t touch each other.
Too Many Units
Too small a room, too dark a room.
Loving Trends over Utility
While there are aesthetic trends that come and go quickly, the ergonomic functionality is something that will last.
A Professionally Designed Cabinet Layout Offers Several Advantages
There are several advantages to a professionally designed cabinet layout.
A team of experienced renovation professionals will prove useful in achieving the most extraordinary results:
Greatest possible space efficiency:
Maximized space efficiency of every single square inch in your floor plan.
Attractive Interest of Buyer and Precious Property Price:
Elegantly prepared kitchens charm the buyers and enhance property prices.
Swift and Simple Glide:
An easy-to-use design that streamlines lunch or dinner planning and decreases disappointment.
No Generic Templates, Bespoke Storage Setup:
Storage is set up to meet needs based on the contents, not off the shelf.
Design Harmony:
Visually appealing and physically functional, this welcoming focal point.
Why is Apex Construction & Remodeling worthwhile to landlords?
Entirely, what we do at Apex Construction & Remodeling is noticed by our motto: complete customer contentment, high-end artistry, and straightforward communication.
We provide the property owners throughout the area with what they depend on:
Design strategy meetings with a one-client-at-a-time personalized procedure.
- Individualized process
- Thoroughly screened professionals
- High-quality materials
- Parallel and transparent project planning timetables
- Open and clear communications
- Flair and perfection of execution, finishing of work
From cabinet freshening to kitchen design changes to a total home renovation in Lake Havasu City, a freshening is a great place to start.
Frequently Asked Questions
Q1. What is the time it takes for kitchen remodeling?
A1. It takes 4 to 8 weeks. Furthermore, it’s totally up to the variation of the material, time of delivery, modification in the build, or personalized details.
Q2. How to organise kitchen countertops in a small kitchen?
A2. The galley layout and L-shaped footprint tend to be the most efficient layouts in a small area.
Q3. Is it necessary to have a kitchen island?
A3. If you have the space in your room, an island is a perfect addition to provide additional counter-top space, storage, and additional server capacity.
Q4. What is the correct size to put into a kitchen?
A4. There isn’t really a fix; it is reliant on how big your family is and just how frequently you cook. We tailor your cabinetry to your real-life products.
Q5. Will existing cabinets be used for remodeling?
A5. Occasionally, yes. However, decisions on full replacement usually result in much more spatial savings and durability in the long run.
Q6. What’s the crucial factor in a cabinet’s design?
The principles of ergonomic workflow, access, and everyday use are always key when making design decisions.
Conclusion
Creating an all-star cabinetry design drawing is a lot more than mounting stuffy boxes to the bare wall. It requires a knowledge of the flow through the area, space requirements, family dynamics, and long-term durability.
Our Kitchen Remodeling Lake Havasu City professionals go all-in with our clients’ projects and deliver a kitchen that is not only stunningly gorgeous but is incredibly functional to begin with.
Important points to take into account regarding targeted cabinetry projects or complete Home Renovation Lake Havasu City tasks are the value of knowledgeable room planning and creating a beautiful effect that will last for years.
Looking to make a kitchen renovation?
If you’re ready for a change, make it a priority and discuss an upgrade to your kitchen with Apex Construction & Remodeling in Lake Havasu City. You can count on our design team to help you develop a unique counter design that will allow you to store items effectively, use the counter smoothly, and achieve the look you’re looking for.
Call us for a design consultation and find out how a layout plan can make a difference in the entire home!